Pinnacle Contractors
Patio Covers
Pinnacle Contractors
Patio Covers
Pinnacle Contractors
Patio Covers
Pinnacle Contractors
Patio Covers
Pinnacle Contractors
Patio Covers
Pinnacle Contractors
Patio Covers
Pinnacle Contractors
Patio Covers
Pinnacle Contractors
Patio Covers
Pinnacle Contractors
Patio Covers
Pinnacle Contractors
Patio Covers
Pinnacle Contractors
Patio Covers
Let Pinnacle Build Your
Patio Cover
Request A Free Consultation & Estimate
Pinnacle Contractors
Patio Covers
Why homeowners choose Pinnacle for Their Patio Covers
Homeowners choose Pinnacle for patio covers because we tailor each design to match your home’s architecture whether you want classic craftsman lines or a modern, streamlined look. When the project calls for it, we bring in engineered solutions for snow loads, wind exposure, attachment details, and structural safety, ensuring everything is built to last. You’ll get clear communication and reliable scheduling from the first estimate through the final walkthrough, and we work hand-in-hand with designers and engineers to meet code while delivering the exact style you want.
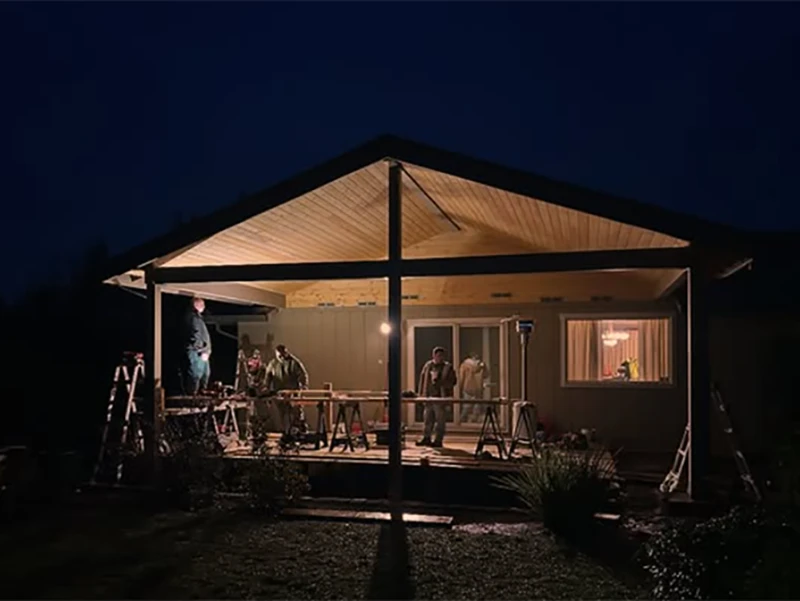

Smart Ideas for Patio Covers
- Attached to home or freestanding
- Cedar posts & beams with composite roof panels
- Solid roof or open-beam designs
- Clear polycarbonate panels for filtered light
- Aluminum or steel frames for low maintenance
- Integrated gutters and downspouts
- Lighting & ceiling fan mounts
- Decorative columns and trim packages
Materials at a glance
Structure: pressure-treated posts set in concrete or metal brackets.
Beams & Rafters: cedar, fir or engineered LVL.
Roofing: polycarbonate, metal, composite shingles, or TPO.
Fasteners: Simpson Strong-Tie hardware for wind & load resistance.
Finishes: clear sealant or paint-grade; trim options to match home style.
Frequently Asked Questions
Do I need a permit for a patio cover?
It depends on size and height. In most jurisdictions, patio covers over 200 square feet or taller than 15 feet require a permit. Smaller structures often do not, but requirements vary by city.
What materials do you recommend for Portland weather?
For durability in the Portland climate, we typically recommend pressure-treated wood, aluminum, or steel. Pressure-treated wood is the most budget-friendly option. Cedar is weather-resistant but is not ideal for structural load-bearing applications.
Can I add lighting or fans?
Yes. We offer integrated options such as lighting, ceiling fans, heaters, and motorized shade screens. Electrical components are pre-wired during construction for a clean, finished look.
Can you match my existing deck or roofline?
Yes. Patio covers are custom-designed to complement your home’s architecture. Beam profiles, posts, fascia, and finishes can be tailored to match craftsman, mid-century, modern, or traditional styles.
Do you handle drainage and gutters?
Yes. Every patio cover includes a continuous gutter and downspout. We also install French drains when needed and design drainage systems to move water safely away from the home.
How long does installation take?
Most patio cover installations take about one week. Design and permitting timelines vary by city and project complexity. Larger or custom projects may take longer, and we provide a clear schedule with your proposal.

Our Patio Cover Building Process
- Site Visit & Design Options: measure, discuss use cases (dining, hot tub, grill station), daylight, drainage, and recommend styles that match your home and budget.
- Fixed-Scope Proposal: materials, finish choices; engineered details if required.
- Permits & scheduling: submit, coordinate inspections (as required by jurisdiction), and provide clear line-item pricing and schedule expectations.
- Construction & Protect: foundations/footings, posts & beams, roof system, gutters.
- Final Walk-through: verify alignment, drainage, and finish quality, provide stain/paint guidance and seasonal maintenance tips
Client Testimonials


Don't wait - get it done today with convenient financing options available for every project!