
From Vision to Reality: Planning Your Dream Deck in Portland, Oregon

That is why homeowners should think beyond style alone. Good deck projects start with practical questions. How will the deck be used? Which materials make sense for Portland weather? What affects deck cost? And what design choices actually improve the way the space functions?
A LESSON HOMEOWNERS LEARN THE HARD WAY
A deck that looks great at first can age quickly if the design, materials, drainage, or framing details were not chosen carefully.
1 – PLANNING
Start With How You Plan to Use the Deck
The best deck designs start with function, not square footage. A deck that fits your daily routine will almost always work better than one designed mainly to look impressive.
Some households need a simple deck with room for a grill, a small dining set, and clear walking space. Others want a larger deck with room for outdoor dining, lounge seating, kids, pets, or easy traffic between the house and yard. The right layout depends on how the space will actually be used.
QUESTIONS TO ANSWER BEFORE DESIGN
How many people will use the deck regularly?
Will it be used for dining, relaxing, entertaining, or all three?
Do you want direct access to the yard?
Will you need stairs, gates, privacy screening, or built-in seating?
Will the deck be used mostly in sun, under tree cover, or year-round?
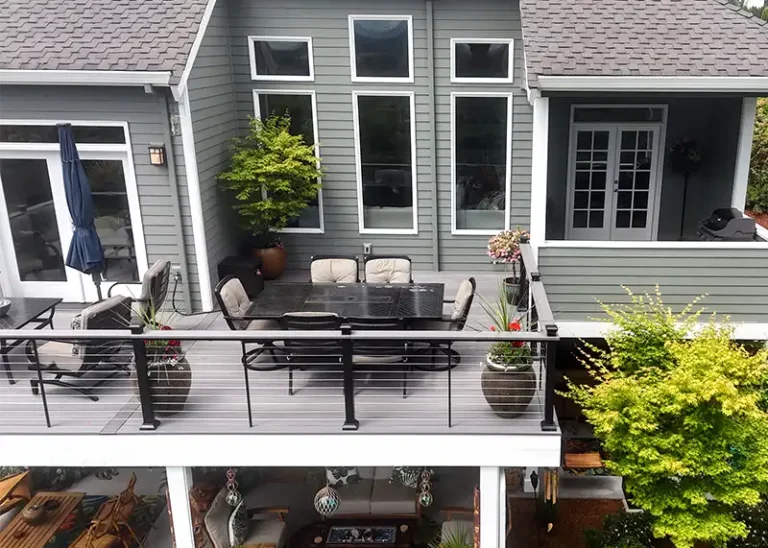
2 – CONNECTION
A Deck Should Feel Connected to the House
A deck should feel like part of the home, not an afterthought attached to the back wall. The best decks connect naturally to the back door, the kitchen, the main living area, and the yard.
That matters even more in Portland, where homes and lots vary so much. Some yards are flat and open. Others are sloped, shaded, narrow, or shaped by mature trees and older landscaping. A good deck design takes those conditions seriously.
DESIGN FACTORS TO CONSIDER
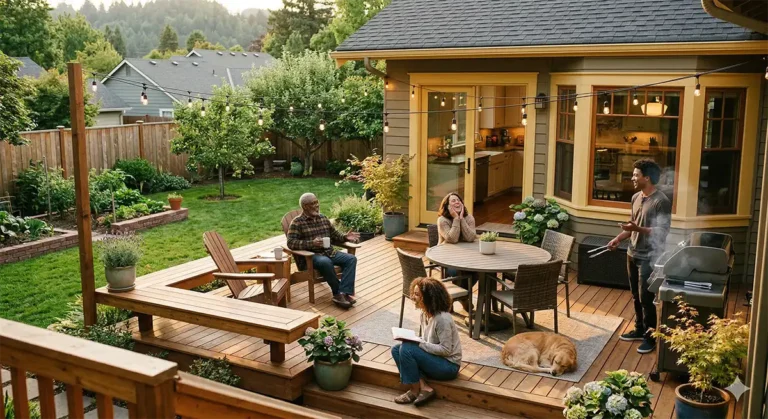
3 – DESIGN
Deck Design: Keep It Practical
In most cases, homeowners get the best results when they focus on function first and appearance second. Good-looking decks usually follow from good planning.
The Simple Rule
Simple deck layouts often work best. A rectangular or squared-off deck usually frames more efficiently, furnishes more easily, and gives you cleaner usable space than a design with too many corners or transitions.
4 – MATERIALS
Choosing Deck Materials in Portland
Pressure-Treated Framing
What You Don't See Matters Most
If the framing is poorly built, poorly flashed, or poorly connected, the deck will not perform the way it should — no matter how attractive the finish materials are. Proper footings, structural hardware, fasteners, and house connections all matter.
SURFACE MATERIAL COMPARISON
Cedar Decking
Natural Wood
Higher upkeep
Lower upfront cost
Natural character
Composite Decking
Engineered
Lower upkeep
Higher upfront cost
Consistent Look
5- CLIMATE
Portland Weather and Site Conditions
Shade, Trees, and Debris
Many Portland properties are shaded, wooded, and beautiful. That same setting can also bring heavier maintenance. Leaves, needles, moss, mildew, and debris buildup are common on decks with limited sun exposure. That does not mean those sites are bad for decks — it just means the material choice and maintenance plan should match the reality of the property.
Drainage and Water Management
Decks need to manage water well. That goes beyond the surface boards. Proper flashing where the deck meets the house, sound drainage planning, correct spacing, and stable support conditions all help reduce moisture-related problems.
Airflow and Drying Time
Portland decks need to dry out between rains. If air cannot move around the structure, moisture lingers longer and materials tend to age faster. Good layout, proper spacing, and careful site planning all help improve airflow and drying time.
155
43"
80%
6–8
6- INVESTMENT
What a New Deck Usually Costs
Size & Square Footage
Height & Site Conditions
Materials & Finishes
Design Complexity
Permitting & Code
Much of the long-term value is in the less visible work: framing, footings, drainage planning, hardware, and workmanship.
7- ASSESSMENT
Should You Repair or Replace?
A PROPER INSPECTION SHOULD CHECK
Appearances Can Be Misleading
A deck can look acceptable from the yard and still have serious structural issues underneath. Surface condition alone is not a reliable indicator of a deck’s overall safety.
8- COMMON PITFALLS
Deck Building Mistakes to Avoid
Underestimating maintenance is common as well. Cedar can be a great choice, but only if the homeowner is prepared for the upkeep. Composite reduces maintenance, but is not completely maintenance-free either.
And finally, some homeowners treat the deck like a standalone feature. The best decks work with the house, the lot, the traffic flow, and the way people actually use the property. When that bigger picture is ignored, the deck may still be built well, but it often feels awkward.
9- FAQ
Frequently Asked Questions
What is the best deck material for Portland, Oregon?
That depends on your priorities. Cedar offers a natural look and can be a great fit for many homes, but it requires regular maintenance. Composite often costs more upfront but reduces upkeep and performs well for many Portland homeowners.
How much does it cost to build a deck in Portland?
Deck cost depends on size, height, site conditions, materials, railing style, design complexity, and finish details. A simple low deck costs less than an elevated or customized deck.
Is composite decking better than cedar in Portland weather?
Not automatically. Composite is often a practical low-maintenance option, while cedar offers a warmer natural look. The best choice depends on your budget, upkeep preferences, and site conditions.
Do I need a permit to build a deck in Portland?
Many deck projects do require permits, especially if they are attached, elevated, or above certain size thresholds. A qualified contractor can help determine what applies to your project.
How long does it take to build a deck?
The timeline depends on design, permitting, material availability, weather, and complexity. A simple deck usually moves faster than a raised or custom deck with stairs and added features.
Can an old deck be repaired instead of replaced?
Sometimes. If the issues are mainly surface-level, repairs may be possible. But if the framing, connections, or supports are compromised, replacement is often the better long-term choice.